Home Products Sliding systems for terraces

Sliding systems for terraces

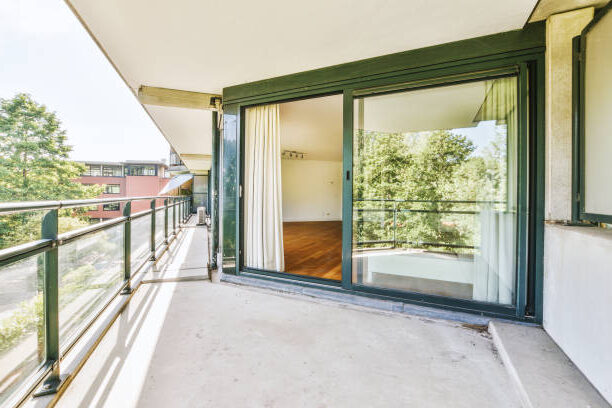
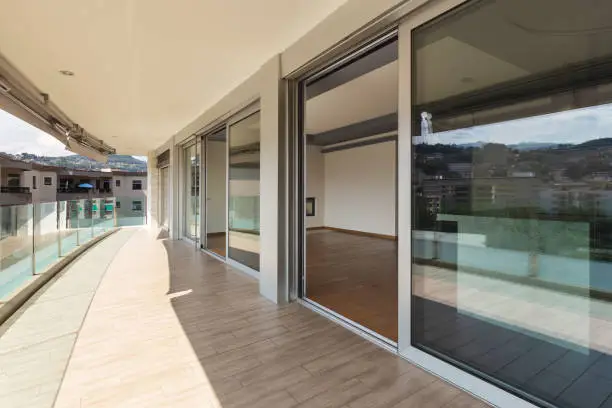
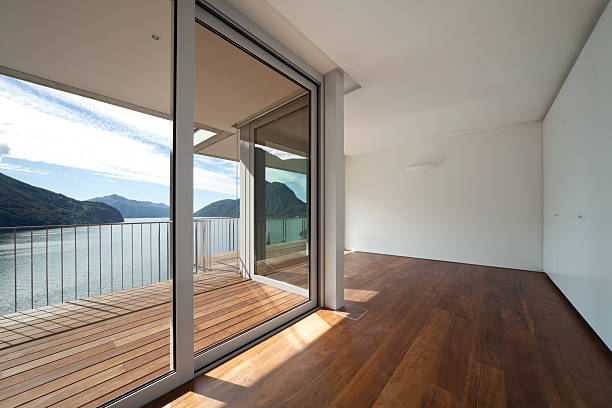
Sliding systems for terraces are structures made of aluminum profiles and glazing that protect the space from wind, precipitation, and cold without blocking maximum natural light. Tilt-and-slide, lift-and-slide, and folding systems are used for terraces, verandas, and gazebos. Favorbud designs structures for specific openings, manufactures them, and performs installation. The final price depends on the dimensions, profile, glass, hardware, and project complexity.
Sliding aluminum systems for terraces from Favorud
Sliding systems for terraces

Types of aluminum sliding systems for terraces

System type Main advantages For which holes Opening feature Thermal insulation Where is it better to use Limitations
Inclined-sliding Tighness, convenient ventilation Small and medium The sash tilts and slides along the guides It depends on the profile and the double-glazed unit Terraces, verandas, house exits Less freedom to open large openings
Lifting and sliding Large glass areas, smooth sash operation Medium and large panoramic The chair rises and moves Can provide a high level of thermal insulation Panoramic terraces, heated rooms Higher structural complexity
Complex accordion A significant portion of the opening can be opened Medium and large The leaves fold against each other It depends on the system Terraces, glass verandas, sliding systems for gazebos Need a place for the folded sashes
Aluminum sliding system for terraces for a brewery by Favorbud

Advantages of aluminum sliding systems for terraces

  • Strength. Aluminum profiles are suitable for structures with significant dimensions and loads.
  • Durability. Aluminum does not warp from moisture the way some other materials do, and it does not require the maintenance that wooden structures do.
  • Large glazing areas. Narrow profiles and large panes help preserve the view and natural light.
  • Weather protection. A properly selected system protects the terrace from wind and precipitation.
  • Modern design. Aluminum structures easily integrate into modern house facades.
  • Various use cases. You can choose a cold or warm solution depending on the purpose of the room.

How to choose a sliding system for a terrace

1. Consider the dimensions of the opening

First, specialists measure the width and height of the opening. It is necessary to consider the number and weight of the sashes, the direction of their movement, and the desired width of the open area. For large panoramic openings, lift-and-slide systems are often considered.

2. Determine the seasonality of the terrace usage

For an unheated veranda that is used mainly in spring, summer, and autumn, a cold system may be sufficient. If the terrace becomes part of a heated room, warm profiles and a suitable double-glazed unit are required.

3. Consider the thermal insulation requirements

Heat retention is affected not only by the aluminum profile. The characteristics of the double-glazed unit, the seals, the threshold design, and the installation quality also matter.

4. Choose the opening method

Tilt-and-slide doors combine sliding and ventilation capabilities. Lift-and-slide doors are suitable for large sashes, and folding systems allow the opening to be maximized.

5. Select the threshold type

A low threshold simplifies passage and the movement of furniture. The ability to install it almost flush with the floor depends on the specific system, floor construction, and tightness requirements.

6. Choose the type of glazing

Glass is selected taking into account thermal insulation, safety, solar and wind loads, as well as sash dimensions.

Compare the price with the configuration

The cost of a sliding system for terraces depends not only on the area of the structure. The final price is influenced by the type of profile, double-glazed unit, and hardware, the number and dimensions of the sashes, the opening method, the presence of automation, and the complexity of installation. Therefore, when comparing offers, it is important to see what exactly is included in the calculation, rather than relying solely on the price per m².

Gallery of projects

Advantages of cooperation with us

Each client receives attention according to their unique needs and requirements.

We guarantee prompt responses to customer inquiries and requests.

Our specialists have extensive experience and are highly qualified in maintenance and repair.

We adapt our services to meet any needs of our clients.

Our products and services ensure long service life and stability.

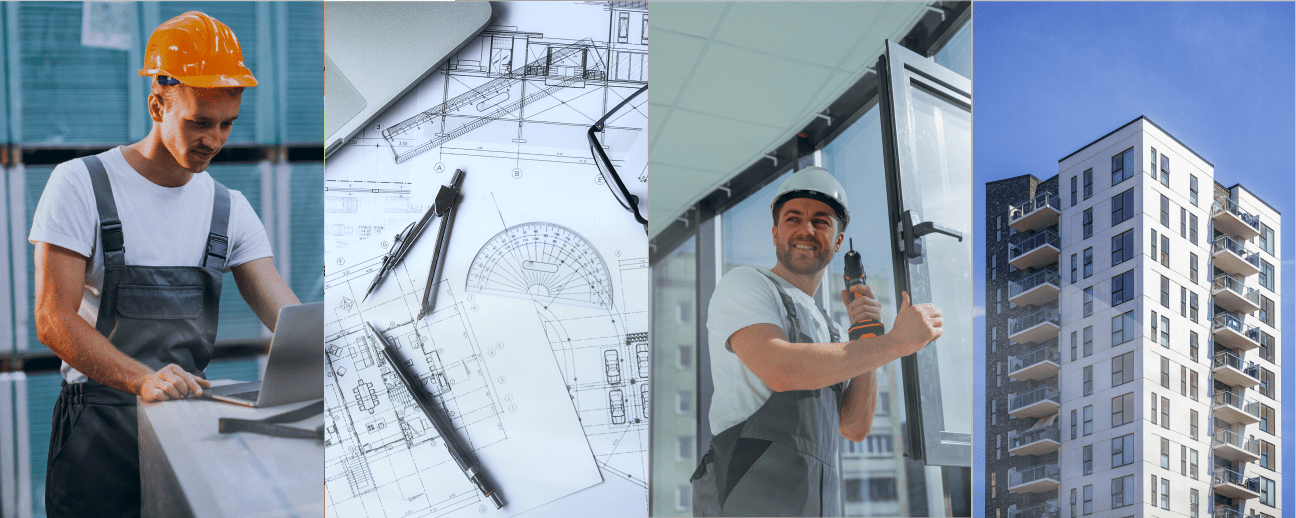
    Project Implementation Process Stages

    Project Implementation Process Stages
    1.

    Acceptance of the order

    Clarifying the task, terrace parameters, opening preferences, design choices, and seasonality of use.

    2.

    Planning and design

    We are developing a structural solution, selecting profiles, glazing, and components, after which we coordinate the project budget.


    3.

    Manufacturing and installation

    After approval, we manufacture the system and install it directly on-site.


    4.

    Quality control and project handover

    We check the operation of the sashes, guides, and hardware, the quality of installation, and hand over the finished structure to the customer.


    Our clients

    Order sliding systems for the terrace at Favorbud

    At Favorbud, you can buy aluminum sliding systems for terraces, complete with design, manufacturing, and installation. We work with projects in Kyiv and other regions of Ukraine. If you need sliding systems for terraces, please call us at +38 067 679 79 78.
    Properly selected glazing will protect the space from precipitation and wind and make the terrace more comfortable during the season you need.
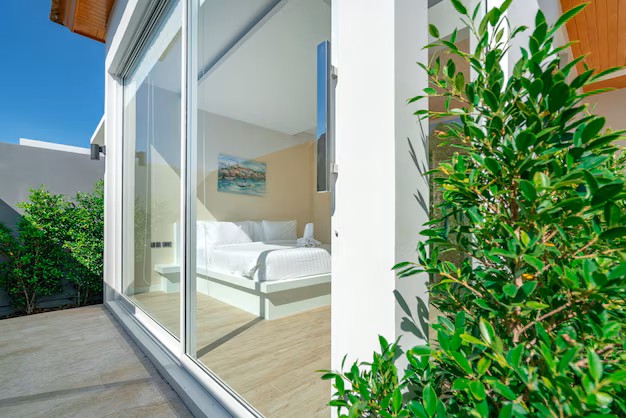
    Sliding terrace system for a private house made of aluminum by Favorbud

    Only trusted manufacturers

    Aluprof logo - manufacturer of aluminum profile systems for Favorbud constructions
    The Reynaers Aluminium logo - fair construction aluminum profile systems manufacturer
    Schüco Logo - Manufacturer of profile systems for Favorbud constructions
    Framex logo - manufacturer of profile systems for Favorbud constructions

    Frequently asked questions about sliding systems for terraces

    Exact prices are calculated individually. They are influenced by dimensions, system type, double-glazed unit, number of sashes, hardware, color, and installation complexity.

    For an unheated terrace, a cold aluminum system is often sufficient if the main task is to protect the space from wind and precipitation.

    For such structures, safety glass is used, in particular tempered glass or triplex. The specific option is chosen based on the dimensions of the glass pane, the structure, and the calculated loads.

    The timeframe depends on the size, design complexity, configuration, and current production workload.

    Favorbud provides full-cycle services: from order processing and design to manufacturing, installation, and testing of the finished system.

    Right. The guides need to be cleaned of dust and dirt, and the moving mechanisms serviced in accordance with the manufacturer's recommendations. This is especially relevant due to the constant exposure to moisture, dust, temperature changes, and wind.