Home Products Winter garden

Turnkey glass and aluminum winter garden

Favorbud designs, manufactures, and installs turn-key glass and aluminum winter gardens. We develop each structure individually, taking into account the area, configuration, architectural design of the building, location, and microclimate requirements. For glazing, we use aluminum profiles and double-glazed units, the characteristics of which are selected according to the operating mode.
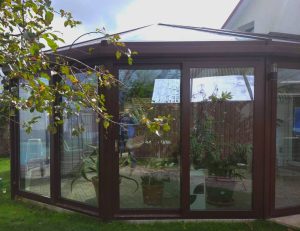
Winter garden with a glass roof and black aluminum frame
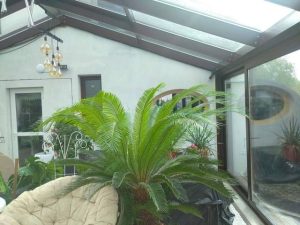
Winter garden
Winter garden

Advantages of a winter garden

  • More natural light. Panoramic wall and roof glazing visually expands the space.
  • Additional usable area. The extension can become an extension of the living room, dining room, kitchen, a relaxation area, or a glazed room with plants.
  • Panoramic view. Large glazed areas open up a view of the garden and preserve the feeling of open space.
  • Integration with the house. We design the winter garden so that its shape, aluminum profile, and color match the architecture of the building.
  • Seasonal or year-round use. The warm construction can be heated in winter, while the cold-type one can be used as a protected terrace in the off-season.

Examples of works

What winter gardens do we manufacture

We select the winter garden configuration to match the house, the property, and the usage scenario. It can be an extension, glazing for an existing terrace, a rooftop structure, or a separate building.

Attached winter gardens

An attached conservatory connects directly to the house and increases its usable area.

  • can continue the living room, kitchen, dining room or other living area;
  • We coordinate the design of the structure with the facade, area, and location of the door openings;
  • taking into account the method of connection to the house and the condition of the load-bearing walls;
  • the structure can be calculated for seasonal or permanent use;
  • For the warm extension, we are selecting the appropriate profile, energy-saving double-glazed units, seals, ventilation, and heating equipment.

Winter garden with a glass roof, panoramic glazing, and plants

Winter gardens on the terrace

An open or partially covered terrace can be transformed into a protected, light-transmitting space that is comfortable to use for a longer period throughout the year.

  • glazing protects against precipitation, wind, and cold;
  • panoramic filling preserves the view of the site;
  • if necessary, we integrate sliding systems;
  • for wide openings, accordion-type structures can be provided;
  • In warm weather, openable systems allow you to connect the terrace with the garden as much as possible.

Rooftop winter gardens

A winter garden can be located on a usable roof or roof terrace if the building structure allows it. Such a solution creates additional panoramic space without using the adjacent area.

During the design process, we take into account:

  • allowable bearing capacity of the soil
  • wind action and snow load;
  • safety glass and filling type;
  • joint tightness
  • drainage
  • ventilation
  • protection against overheating during sunny periods.

Standalone structures

A winter garden does not necessarily have to be attached to a residential house. A separate structure made of glass and aluminum profiles can be installed on the property.

She can serve as:

  • recreation areas
  • room with ornamental plants;
  • lounge areas
  • separate space for meetings and relaxation in the garden.

We select the location taking into account the view, orientation to the cardinal directions, distance to the house, and the desired level of privacy.

Warm or cold winter garden

The main difference is in the operating mode. A warm winter garden is designed for year-round use. The cold option primarily protects against precipitation and wind and does not provide a constant living temperature in winter.

CharacteristicWarm winter gardenCold winter garden
Seasonality of useYear-roundMostly seasonal
Main purposeResidential zone, living room, dining room, lounge areaProtected terrace, veranda, vestibule or seasonal zone
Double-glazed windowEnergy-saving double-glazed windows with project-specific characteristicsGlass or double-glazed unit according to the design requirements
Thermal insulationIncreased requirements for the profile, glazing, and junctionsLower heat retention requirements
VentilationNecessary to maintain a comfortable microclimateSelected according to configuration
HeatingIt may be intended to maintain a comfortable temperatureUsually not needed

Only trusted manufacturers

Aluprof logo - manufacturer of aluminum profile systems for Favorbud constructions
The Reynaers Aluminium logo - fair construction aluminum profile systems manufacturer
Schüco Logo - Manufacturer of profile systems for Favorbud constructions
Framex logo - manufacturer of profile systems for Favorbud constructions

Structural elements of winter gardens

The basis of a winter garden is a correctly calculated frame, glass filling, roof, opening elements, and engineering solutions. They must work as a single system.

Aluminum profile systems

PropertyBenefit
Sturdy aluminum frameHelps the structure withstand the loads provided for by the project
Narrow visible profile partsThey allow for the creation of large areas of panoramic glazing
Configuration flexibilityAluminum is suitable for structures of various shapes and sizes
RAL PaintingThe profile can be matched to almost any color to match the house facade

Glass and double-glazed windows

  • Tempered glass has increased mechanical strength and, upon breaking, shatters into small fragments.
  • Triplex is glass panes connected by a film that helps hold the fragments together after damage.
  • Energy-saving double-glazed window. For a warm structure, double-glazed units with low-emissivity coated glass can be used.
  • Solar control glass helps to control the overheating of glazed spaces in the summer.

Winter garden near a private house

Glass roof

When designing a glass roof, we consider:

  • load-bearing capacity of the frame
  • glass weight
  • snow load
  • wind effect;
  • safe glass infill

Ventilation and sun protection

Comfort in a winter garden depends on several interrelated decisions:

  • double-glazed windows with characteristics tailored to a specific operating mode;
  • natural or mechanical ventilation;
  • opening windows, doors or sliding systems;
  • glazing orientation relative to the sun;
  • external or internal shading;
  • heating for a warm structure

What determines the price of a winter garden

The final cost calculation is performed after evaluating a specific project. The starting price is from 500$ per 1 m².

FactorHow it affects the project and cost
SquareThe larger construction requires more profile, glass, components, and installation work
FormNon-standard configurations require additional design development
Profile typeThe system is selected based on the dimensions of the structure, loads, and thermal insulation requirements.
Double-glazed windowThe cost depends on the double-glazed unit formula, glass type, coating, and other characteristics.
RoofA glass roof requires separate calculation of the frame, glazing, and drainage
Sliding systemsThe system type, opening dimensions, and opening configuration affect this.
InstallationThe complexity of access, adjacency to the building, and the features of the object are taken into account

Stages of manufacturing and installation of turnkey winter gardens

Stages of manufacturing and installation of turnkey winter gardens
1.

Acceptance of the order

First, we clarify what the future winter garden should be: its area, location, purpose, desired type of glazing, and operating mode. If necessary, we arrange for an engineer to visit the site.

2.

Planning and design

We take measurements, analyze the building's structure, and prepare a technical solution. Our in-house engineering department works out the configuration, profile systems, glass, roof, and junction details. After that, we agree on the project and budget.

3.

Manufacturing and installation

After the documentation is approved, we hand over the structure to production. At the winter garden manufacturing stage, we prepare the aluminum elements, double-glazed windows, and components, and then perform the installation on-site.

4.

Quality control and project handover

After installation, we check the strength of the connections, glazing, seals, opening elements, and the operation of the provided systems. We hand over the finished structure to the customer after the final inspection.

Our clients

Advantages of cooperation with us

Each client receives attention according to their unique needs and requirements.

We guarantee prompt responses to customer inquiries and requests.

Our specialists have extensive experience and are highly qualified in maintenance and repair.

We adapt our services to meet any needs of our clients.

Our products and services ensure long service life and stability.

    How to order a winter garden from the Favorbud company?

    To order a winter garden, contact Favorbud by phone +38 067 6797978The manager will clarify the object's parameters, after which a measurement can be arranged and a preliminary calculation prepared.
    We work with projects of various configurations, ranging from terrace glazing to standalone translucent structures. We also manufacture aluminum structures and sliding systems for terraces, gazebos, balconies, and loggias.

    Aluminum winter garden on the terrace

    Frequently asked questions about winter gardens

    The choice depends on the mode of use. A heated winter garden is better suited for year-round operation, when it is necessary to maintain a comfortable temperature in winter. The unheated option is appropriate as a seasonal glazed room or a terrace protected from wind and precipitation.

    The list of documents depends on the type of structure, foundation, method of connection to the house, and the nature of the work. Before starting the project, it is necessary to separately check the requirements specifically for the particular object.

    There is no single timeframe for all structures. The duration of design, production, and installation depends on the area, complexity, selected systems, and configuration. The approximate timeframe is determined by Favorbud managers after processing the project.

    It depends on the type of work and the structural characteristics. Resolution of the Cabinet of Ministers of Ukraine No. 406 defines the list of construction works for which documents granting the right to perform them are not required, but whether a specific winter garden belongs to such a list must be determined by the project parameters. If a new capital extension, foundation, or intervention in the building's structures is planned, permitting issues should be checked before starting the work.

    First and foremost, proximity to the house, orientation to the cardinal directions, the view, and the usage scenario are evaluated. A winter garden can be set up on a ready-made terrace, planned as an extension, or installed as a standalone structure. For spaces with extensive glazing, the intensity of solar heating must also be taken into account.

    Right. If the winter garden is planned to be used year-round, heating equipment can be provided in the project. It needs to be coordinated with the thermal insulation, double-glazed windows, and ventilation system. For a seasonal cold garden, constant heating is usually not necessary.

    Thermal and noise insulation depend on the profile system, double-glazed unit formula, installation quality, and joint sealing. For a warm structure, appropriate aluminum profiles, energy-efficient double-glazed units, in particular with low-emissivity coated glass, as well as high-quality seals at the connection points are used.

    The winter garden needs to be periodically inspected and cleaned. During servicing, the condition of the aluminum profiles, double-glazed windows, seals, hardware, sliding mechanisms, drainage, and the tightness of the joints are checked. The frequency of maintenance depends on the systems used and the operating conditions.

    Yes, the warranty terms for the completed work are determined by the contract and depend on the type of installed structure and components. The exact warranty period for a specific winter garden can be clarified with a representative of "Favorbud" before placing the order.